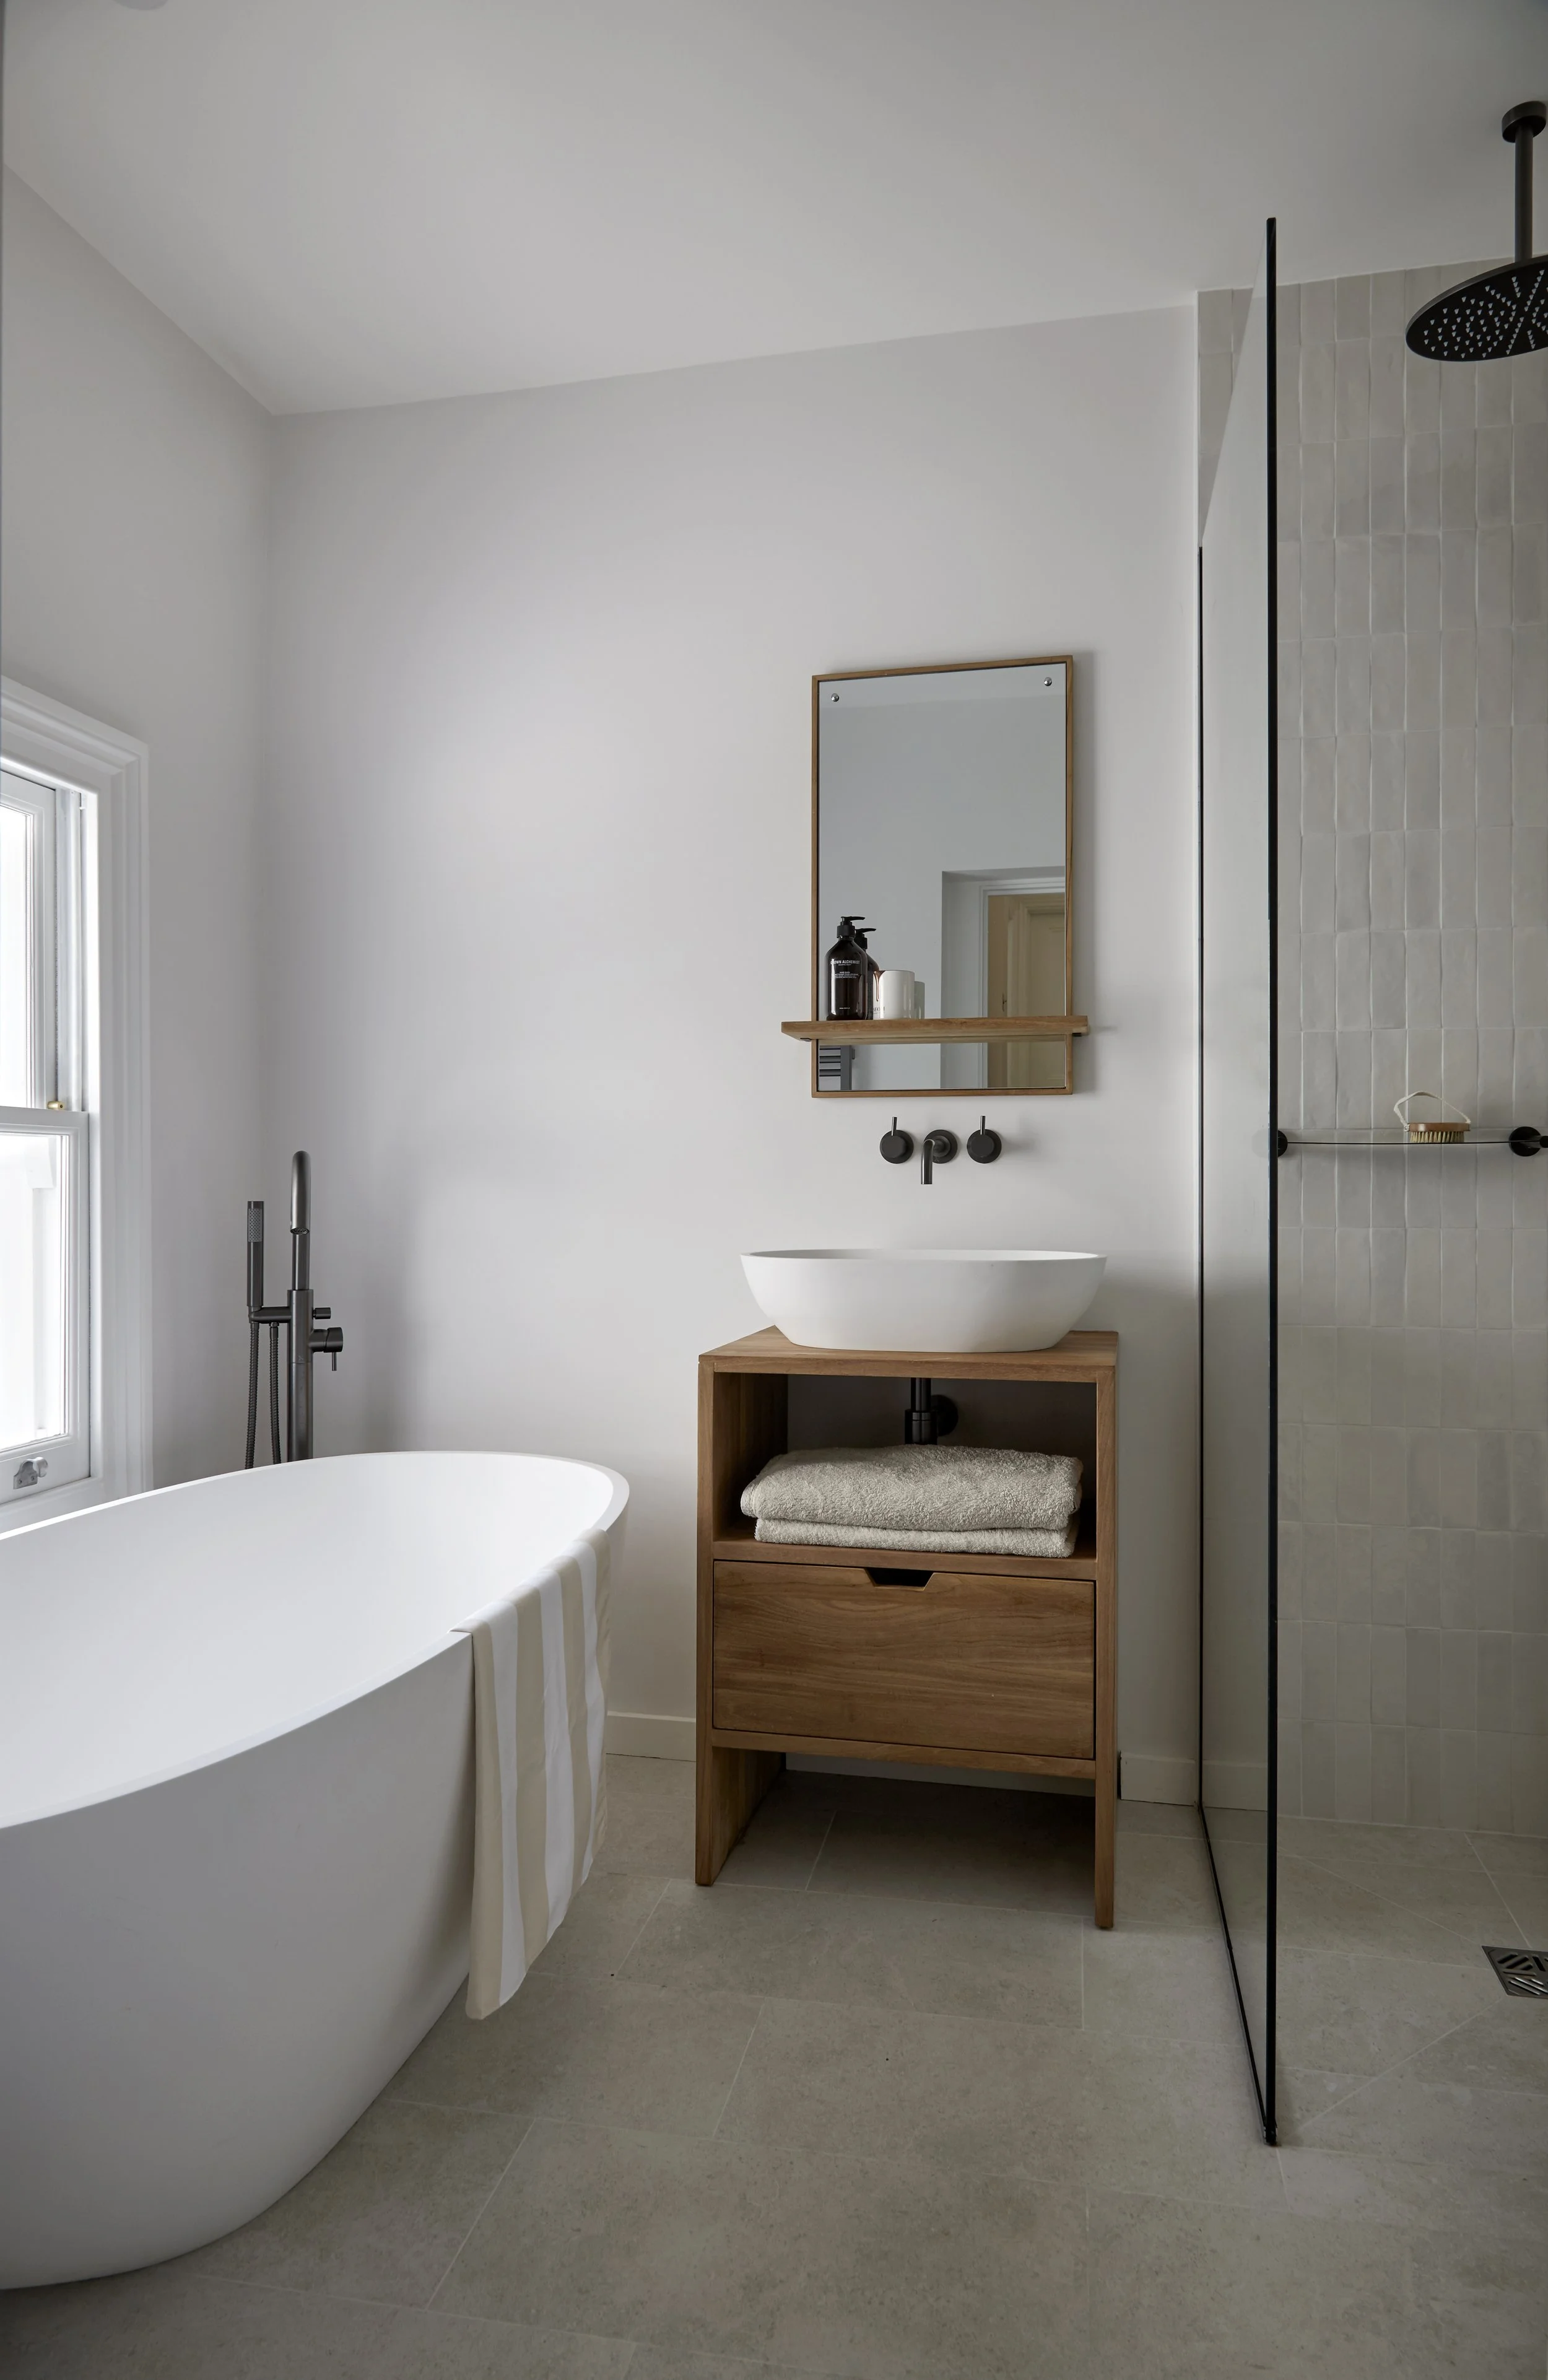
Planning approval was granted for a ground floor side infill extension to this terraced house in Fulham. The project included re-configuring the ground floor layout to introduce a hallway and open up the kitchen, dining and living room as well as refurbishing of the upper floors. Works started Jan 2024 and completed May 2024.
Project Manager: Emma-Rose Griffiths
Engineer: GMZ Consulting
Contractor: Aximor
Photos: Anna Stathaki