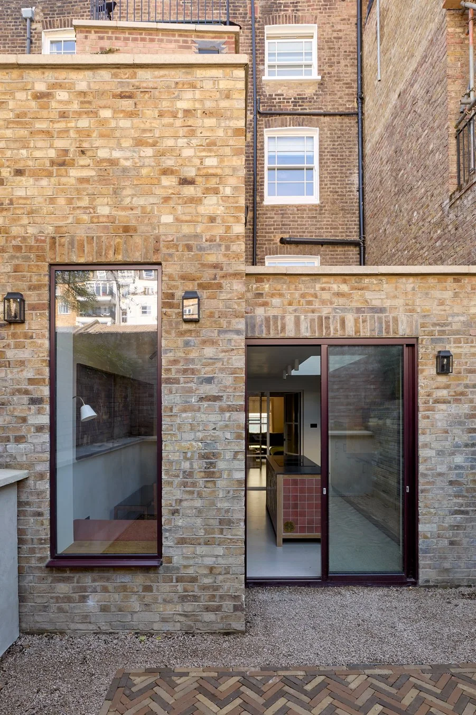
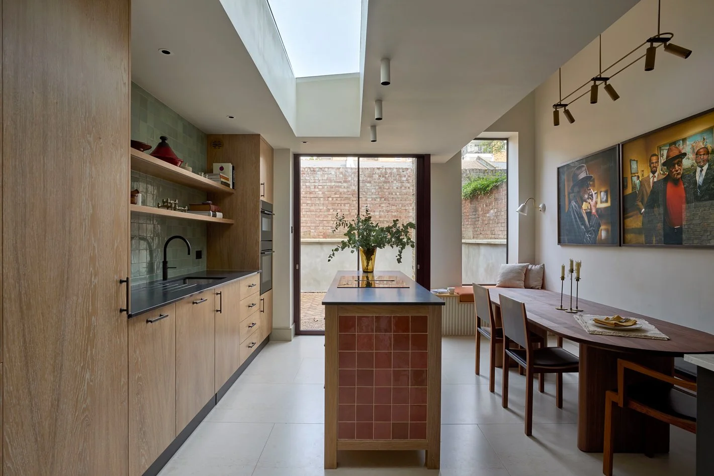
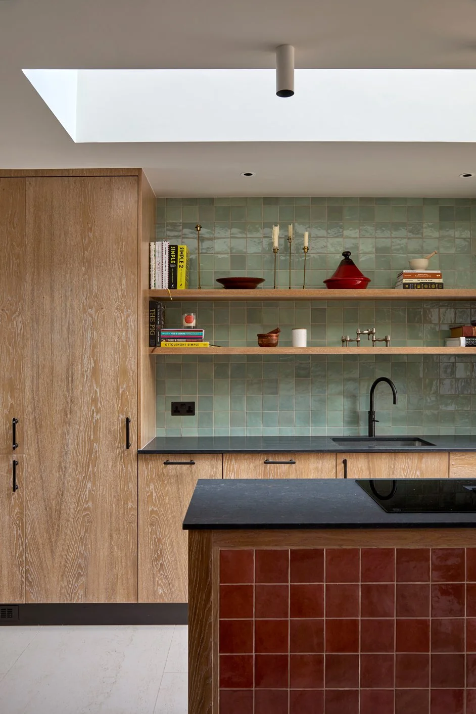
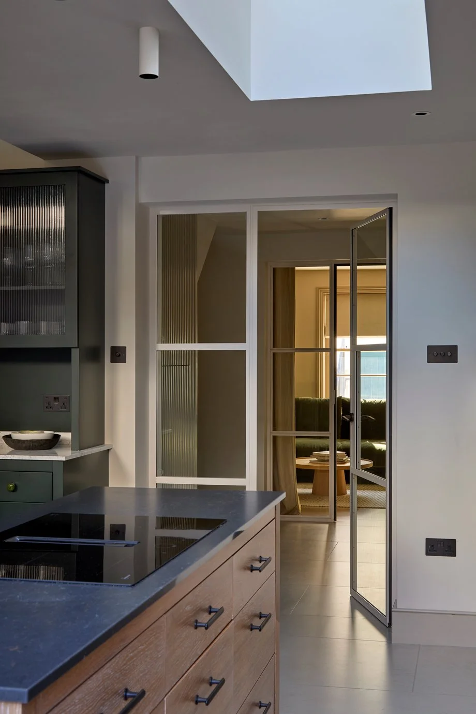
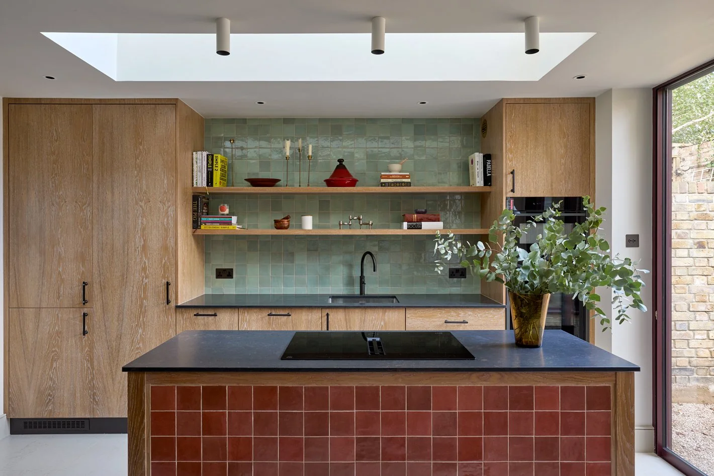
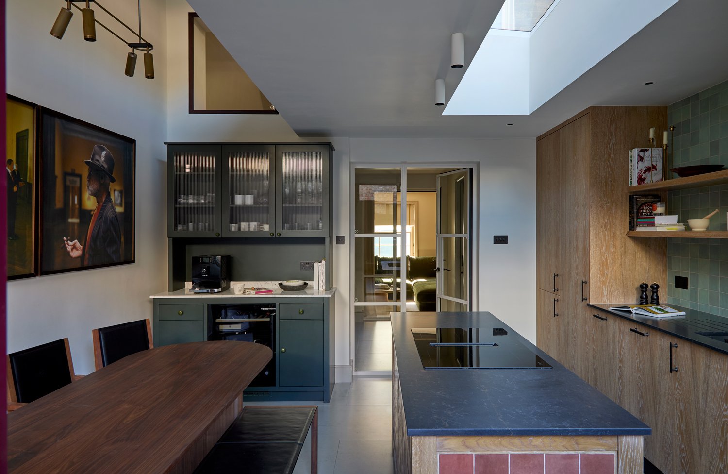
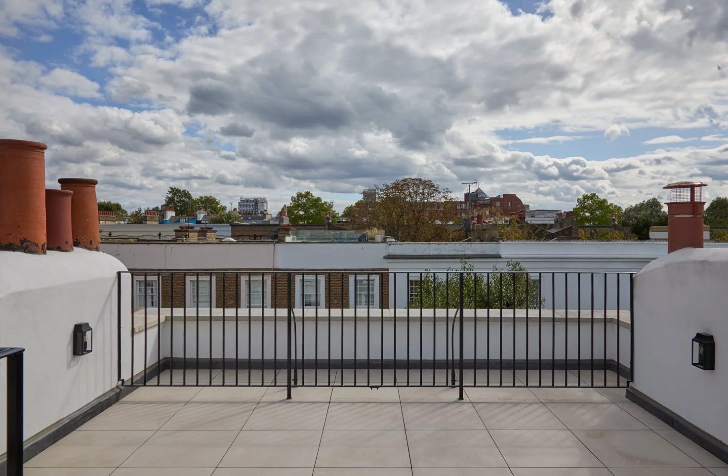
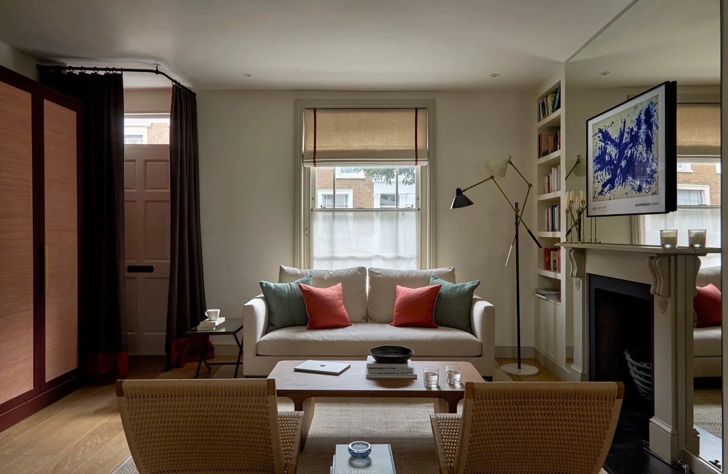
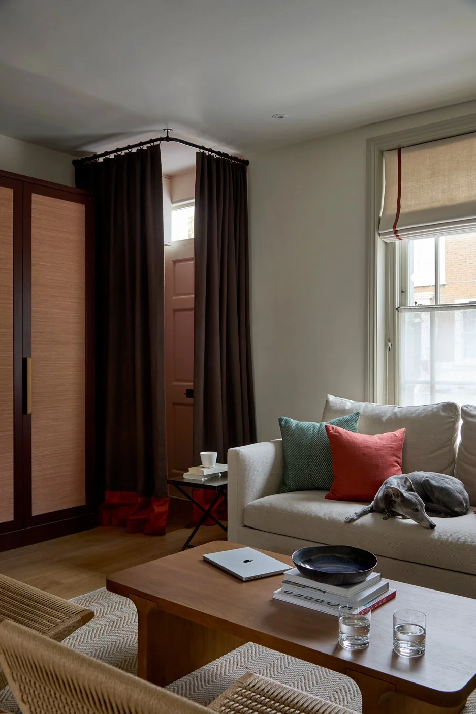
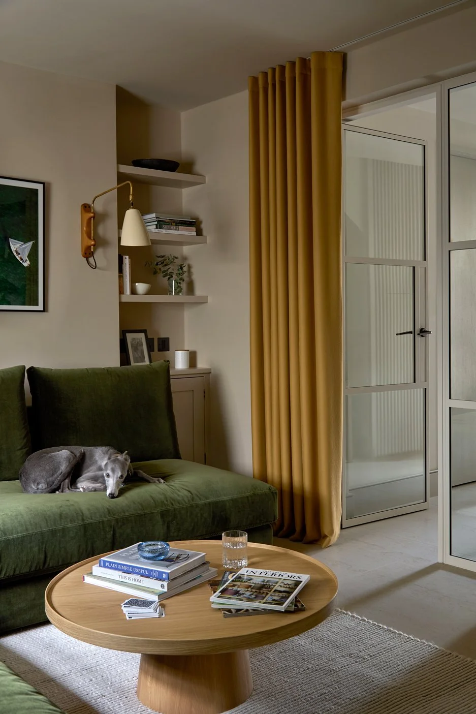
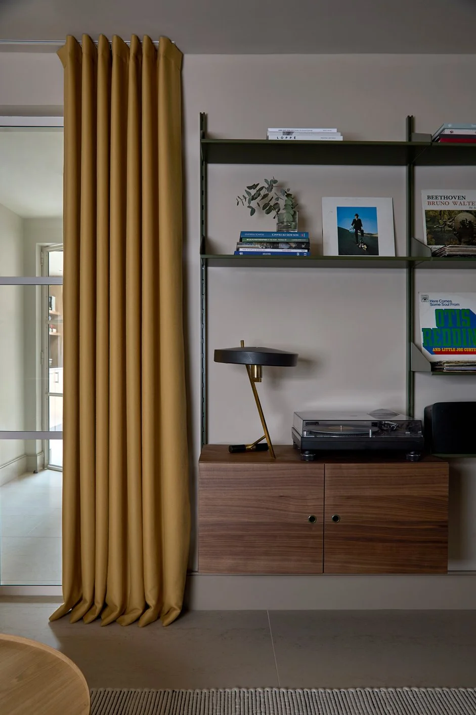
Planning approval was granted for the amalgamation of two flats in a terraced property in Notting Hill, to create a single home. The project included a rear and side infill extension, a new roof terrace and internal reconfiguration and refurbishment.
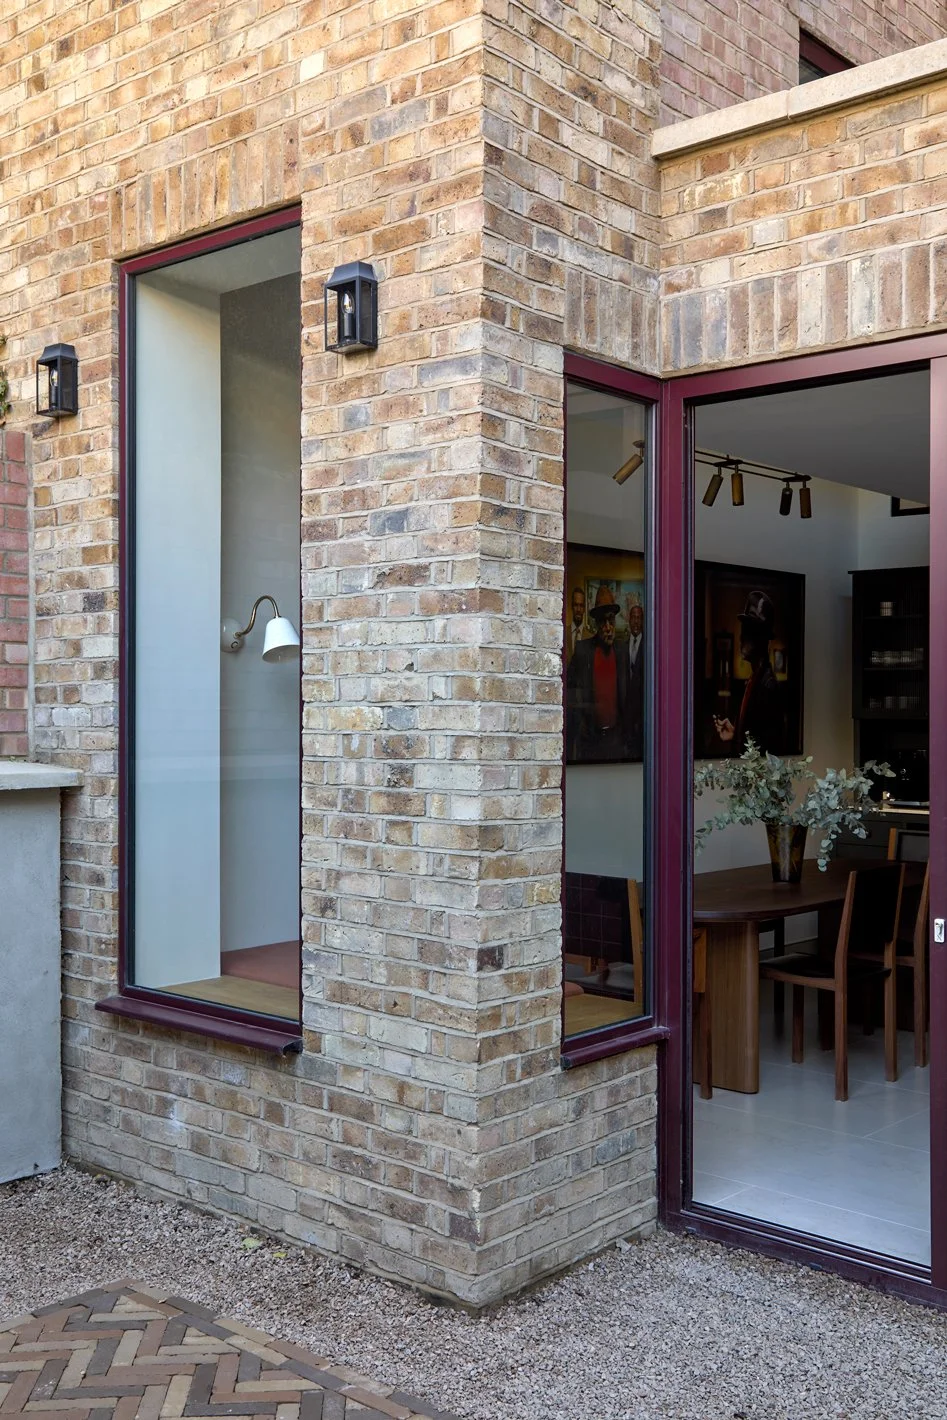
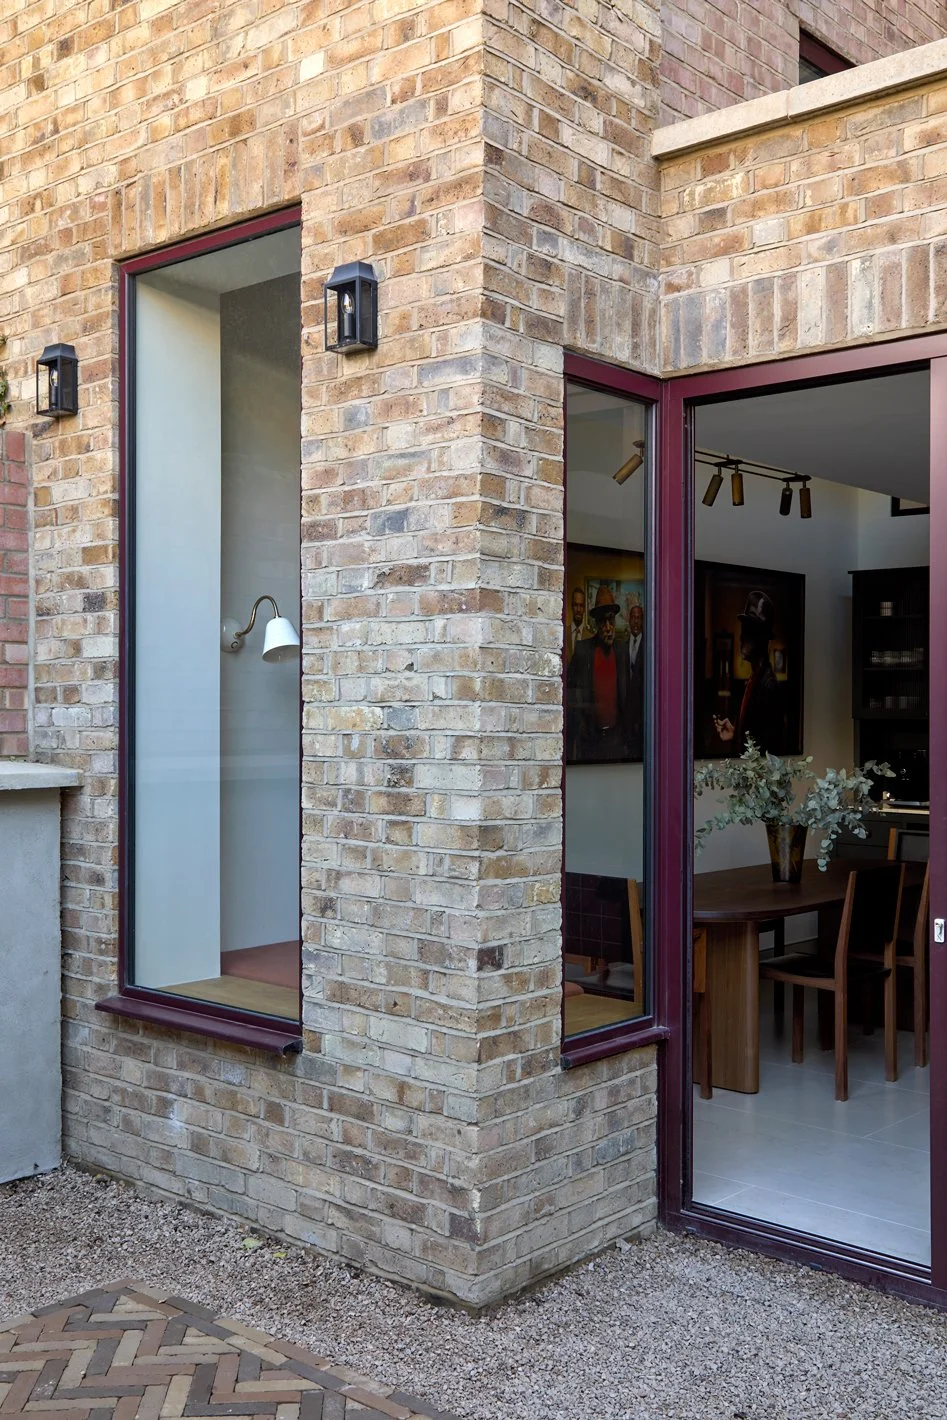
The existing lower ground floor level was a back-to-brick refurbishment, the floor was lowered and connected with a rear courtyard garden by new rear glazing.
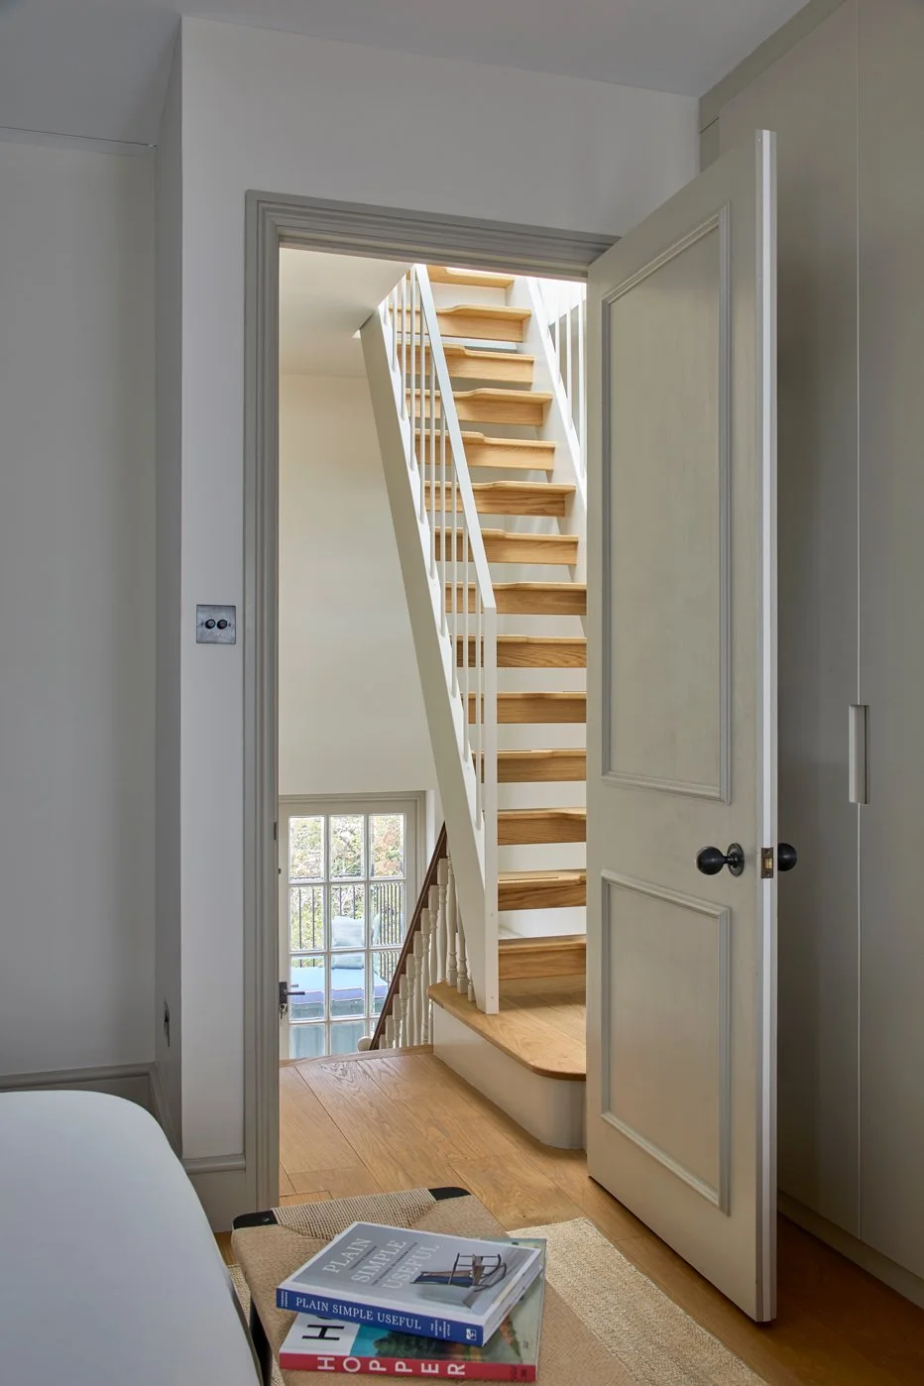
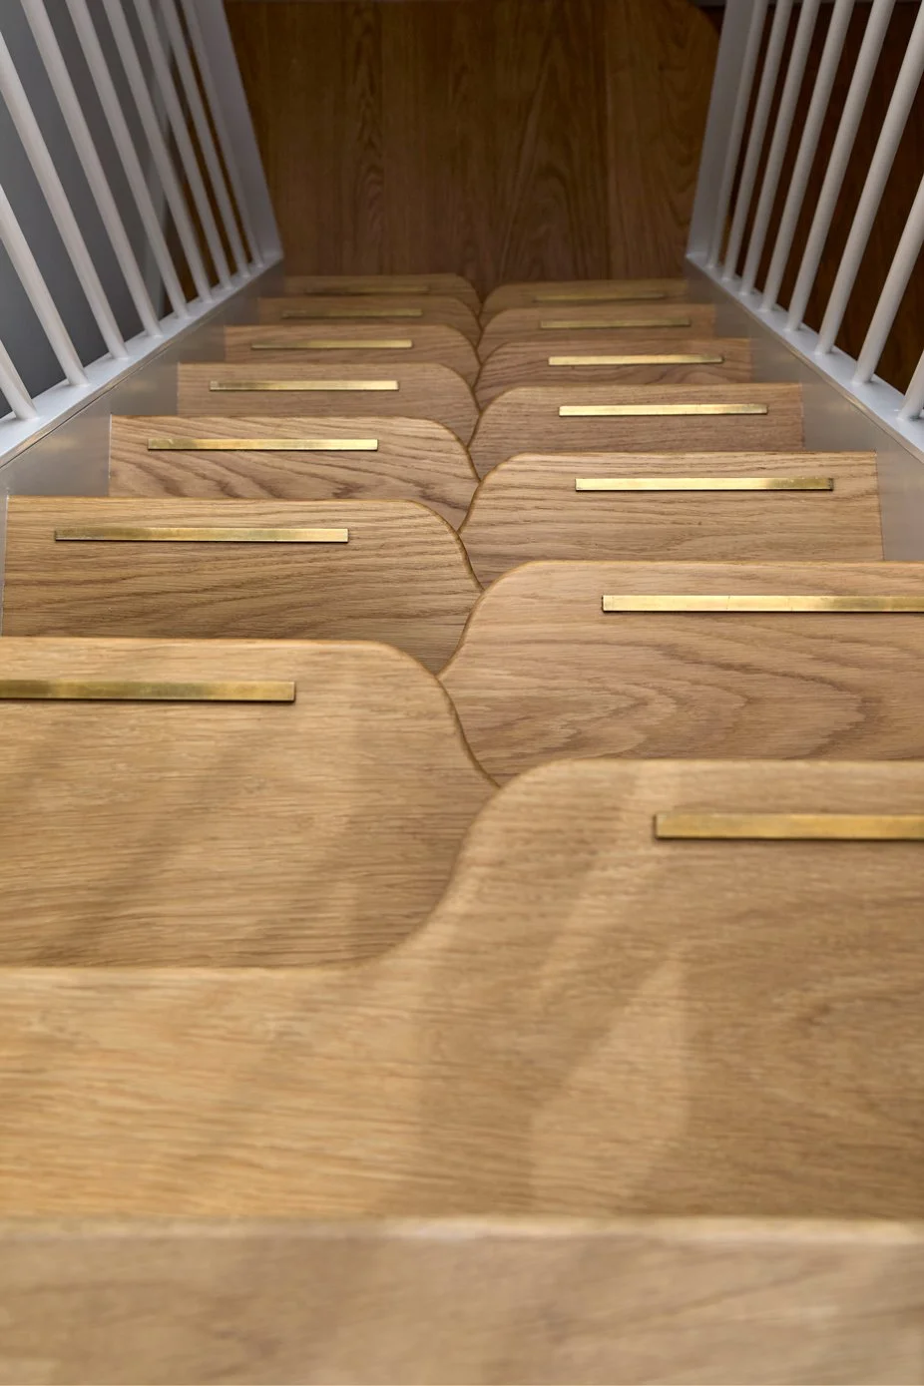
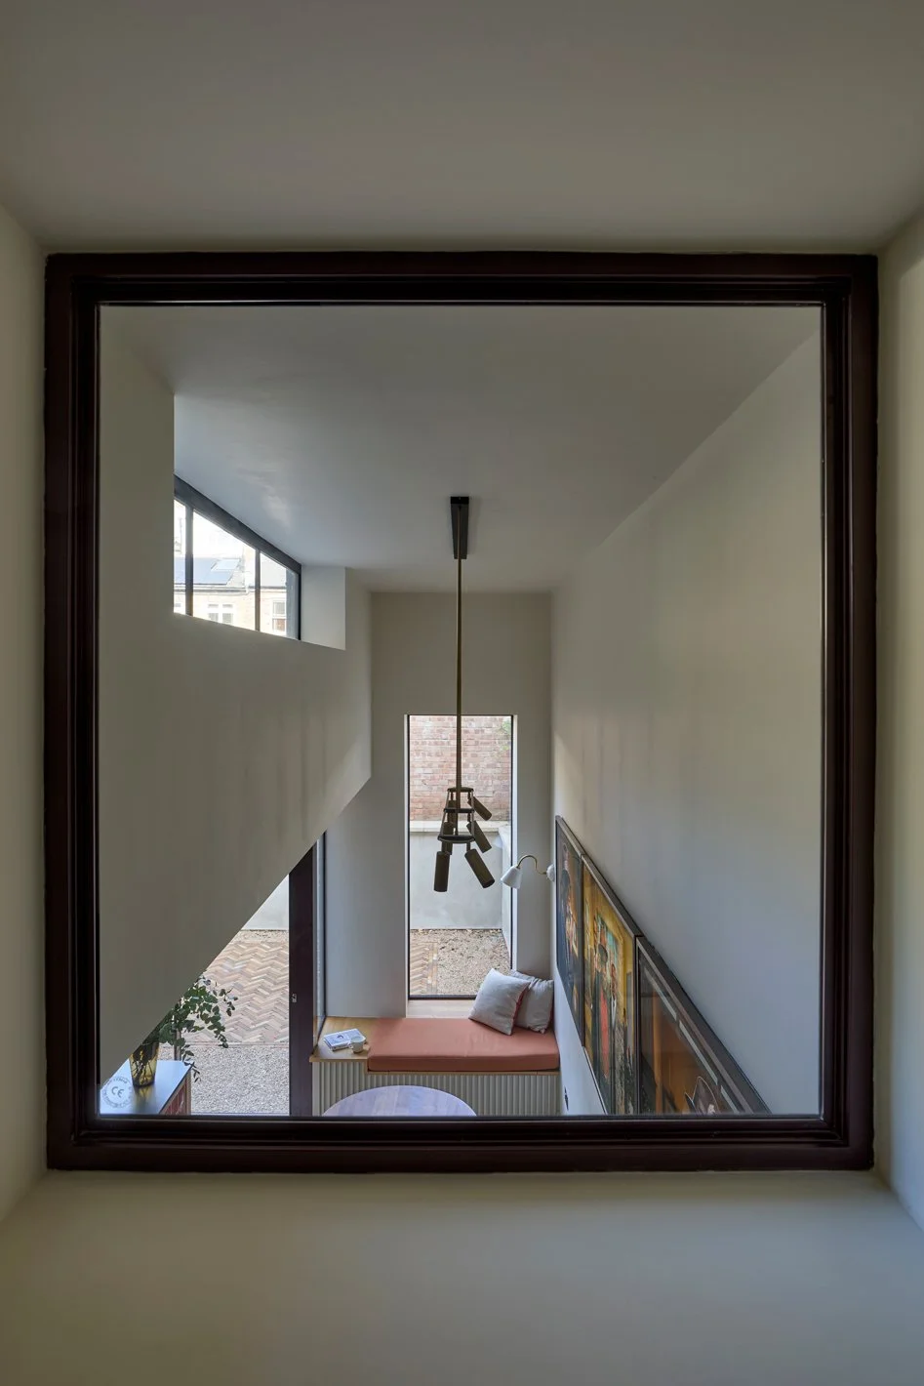
A new staircase was inserted to connect the lower ground level with the upper floors, with an internal window to create a view from the front door to the garden.
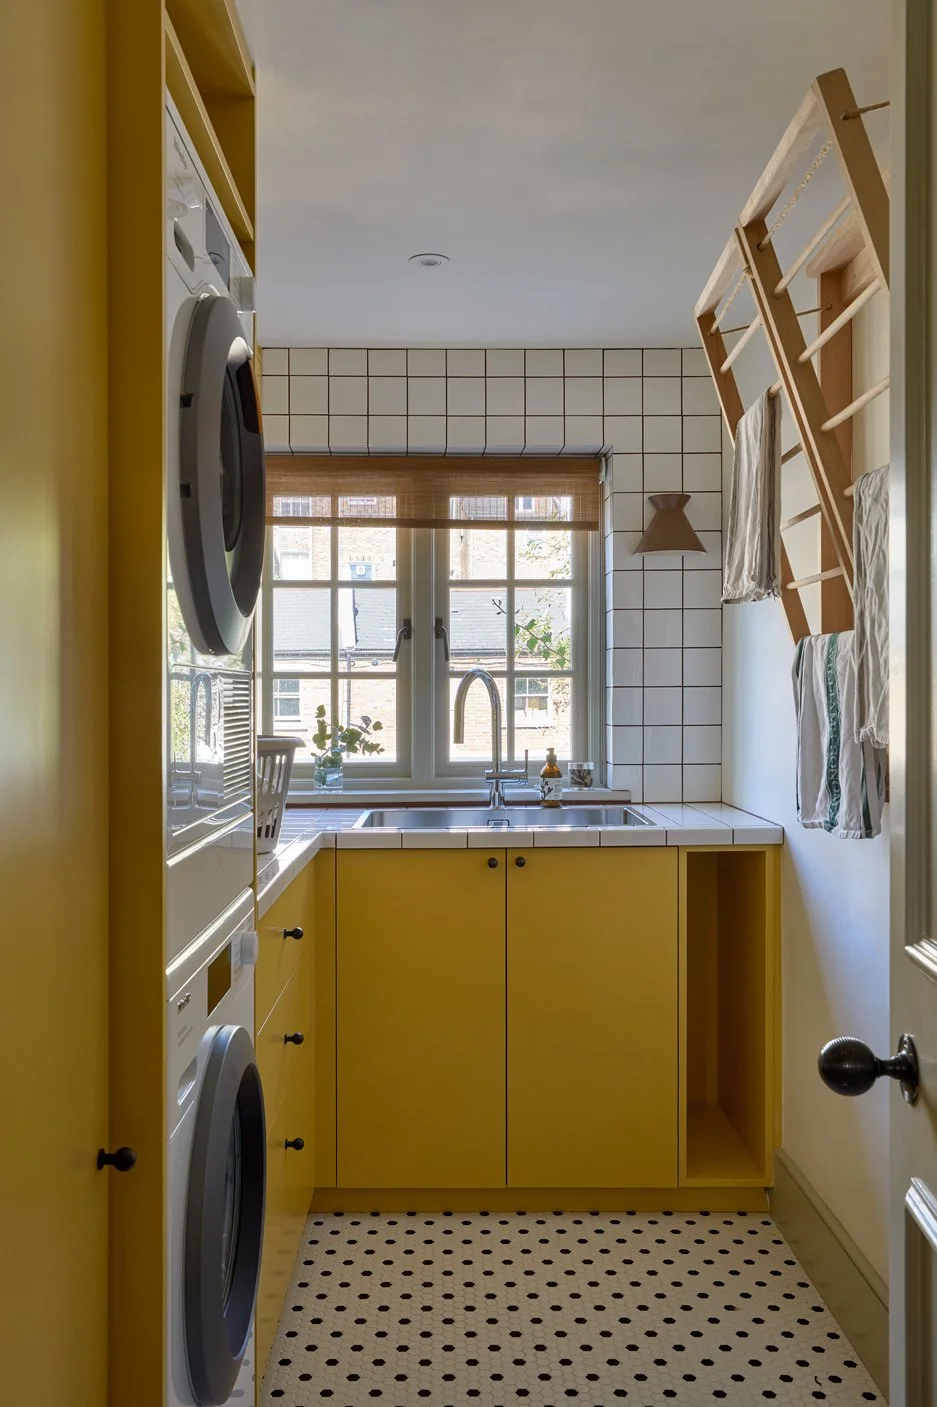
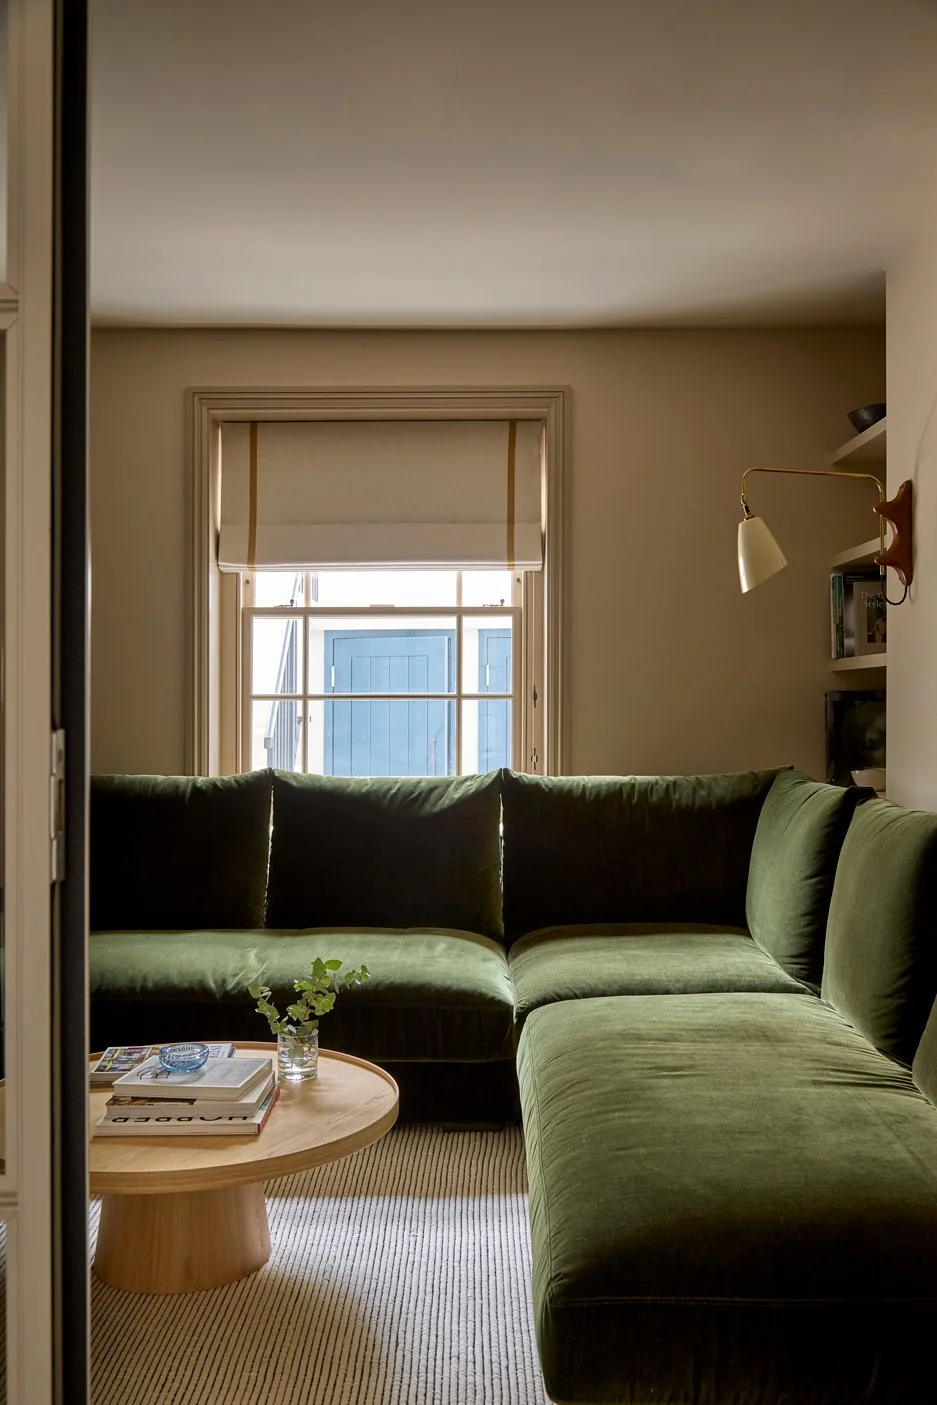
The existing kitchen was transformed into a utility within the rear outrigger, and a cosy snug was created at lower ground level.
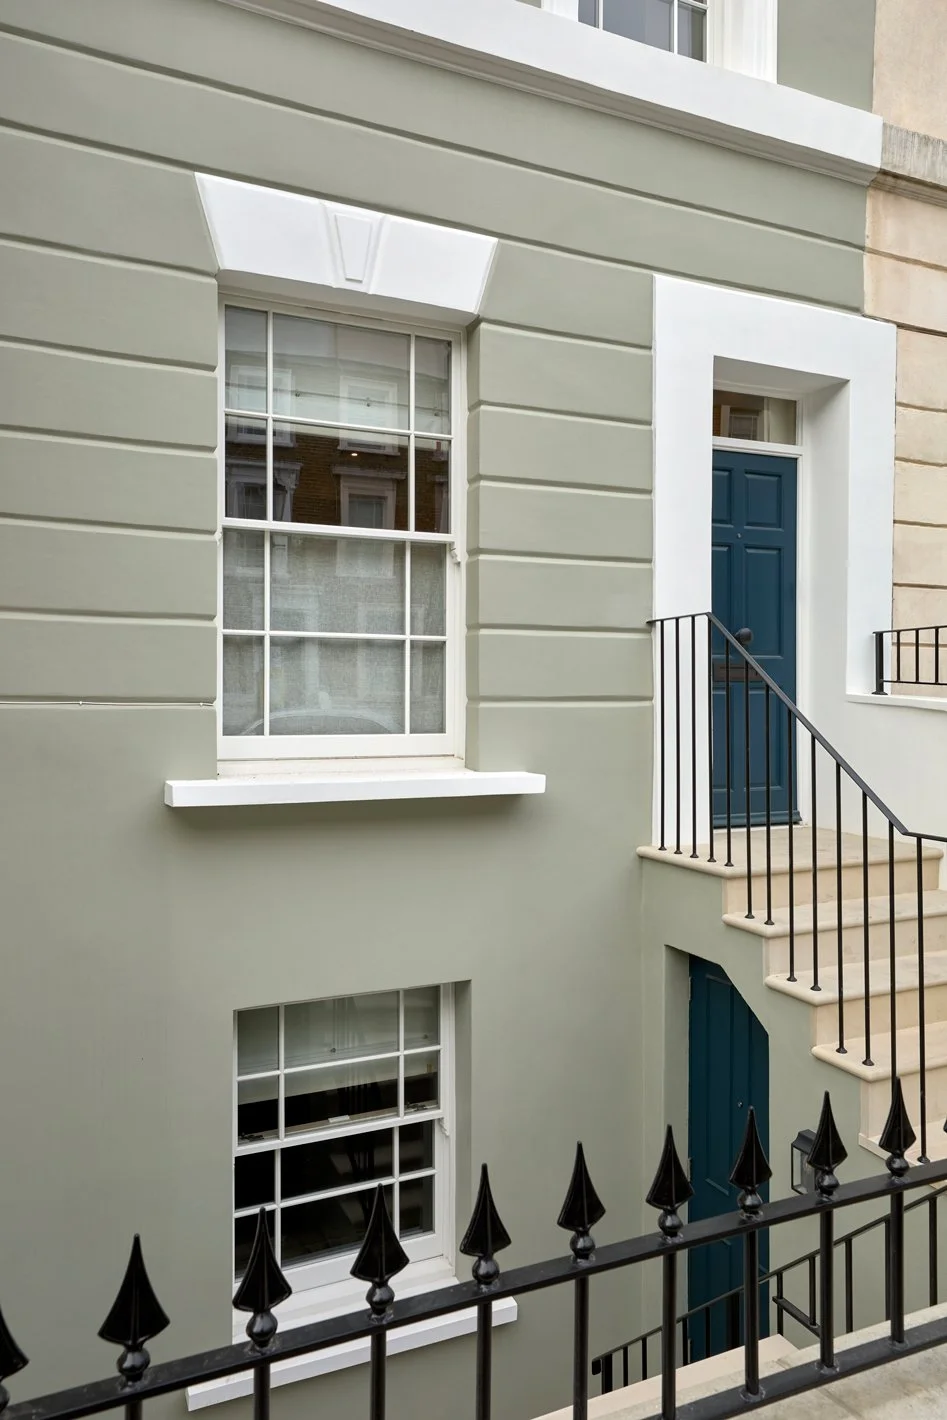
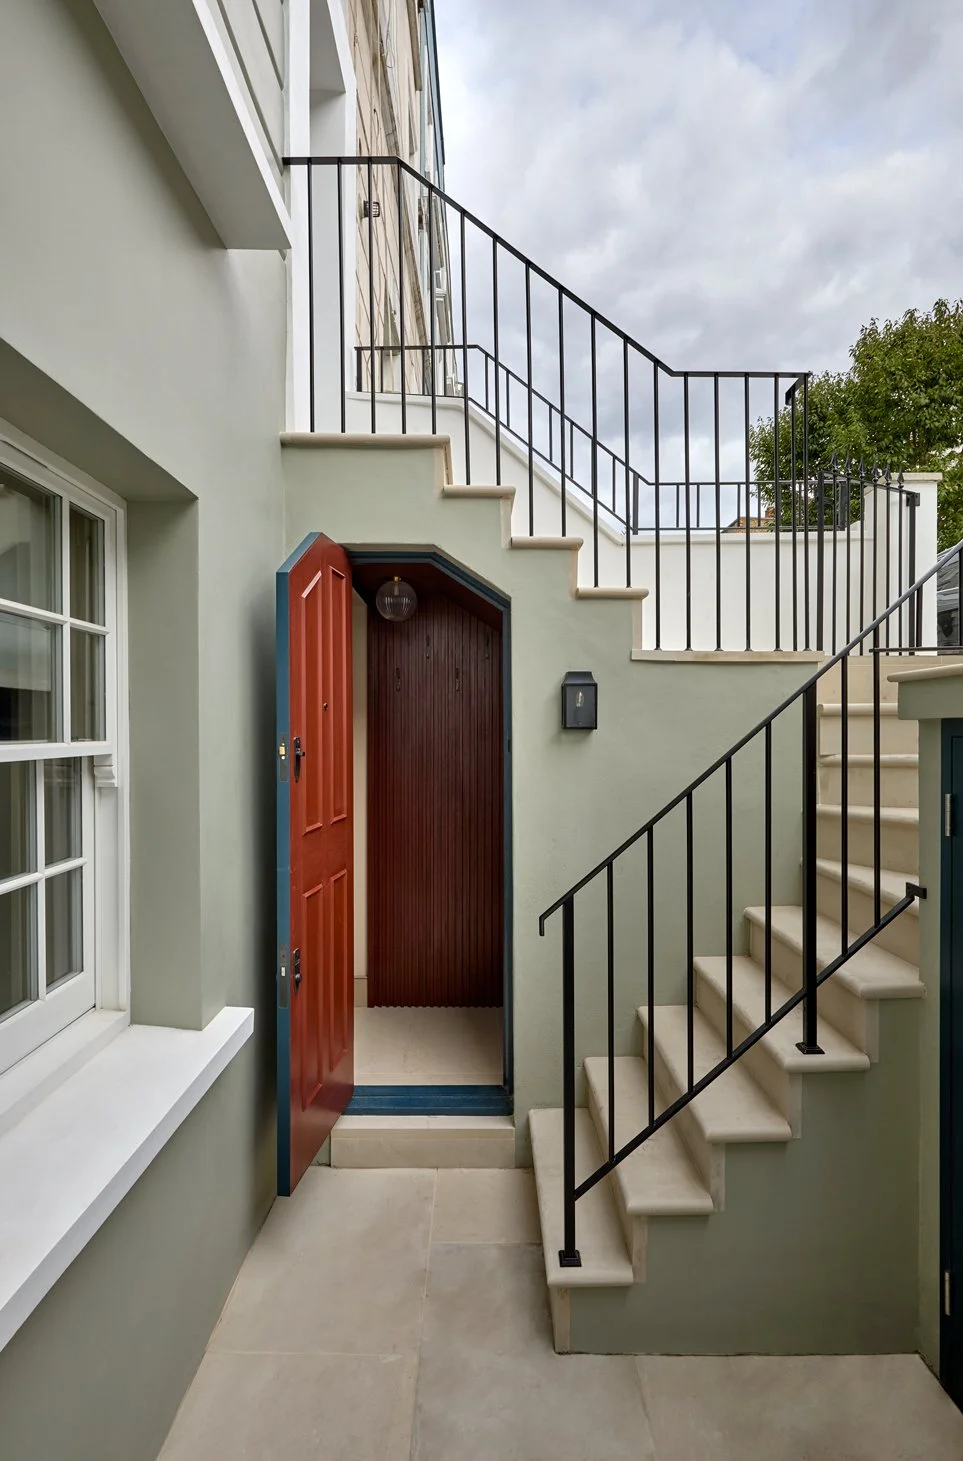
The front elevation and main entrance steps were renewed, with a new secondary access from the front lightwell.
The project started on site June 2025, and was completed in May 2026.
Contractor: Ash End Contracts
Interiors: Daw & Co
Engineer: White & Lloyd
Photos: Anna Stathaki