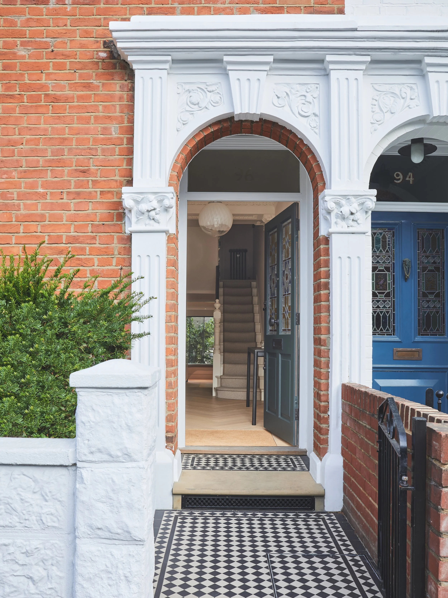
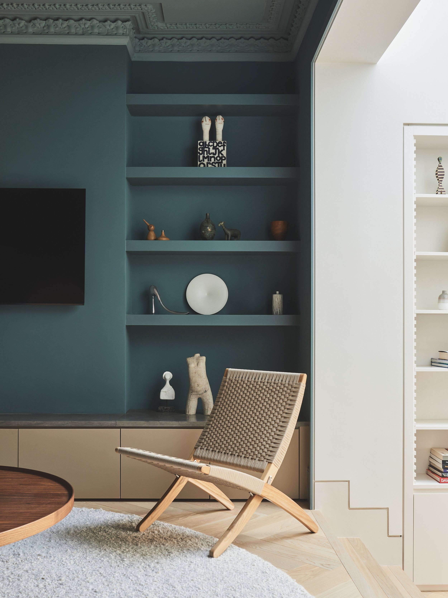
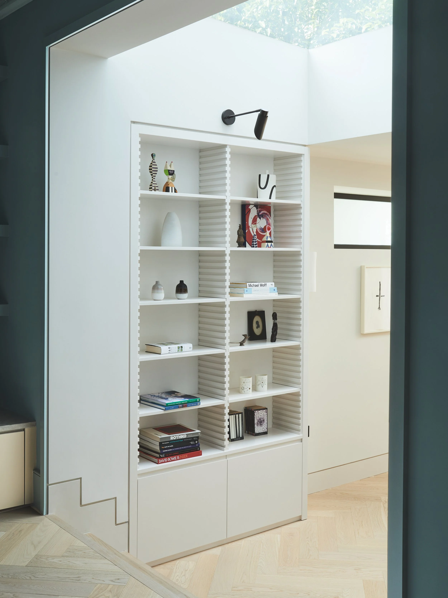
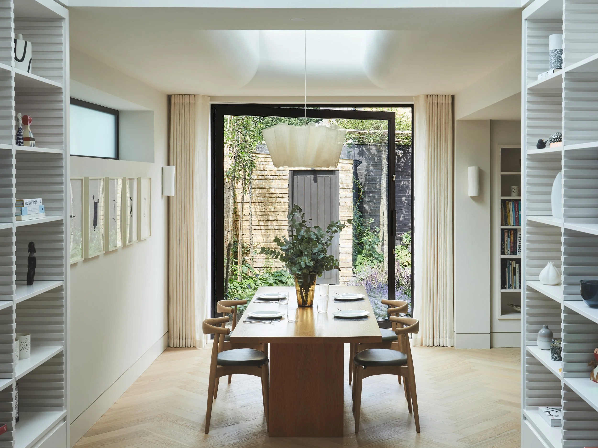
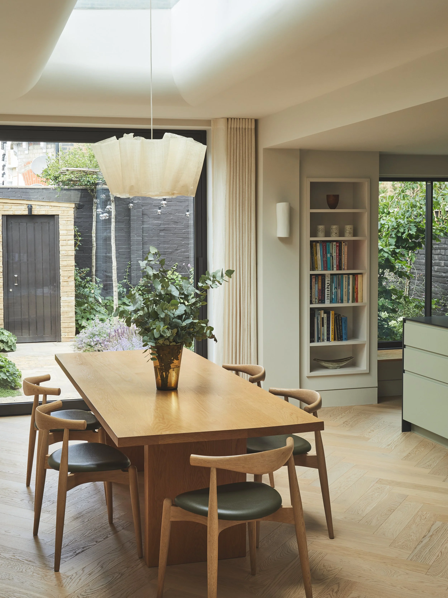
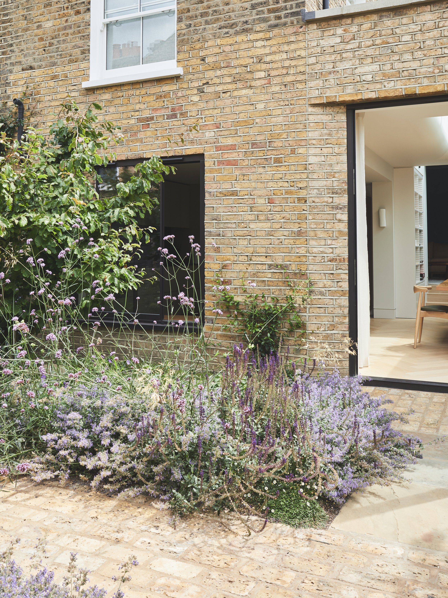
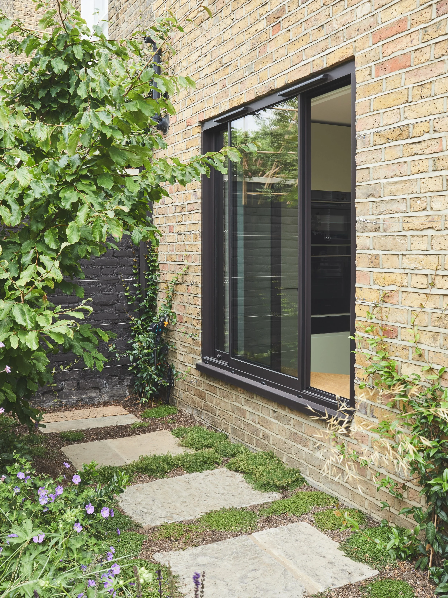
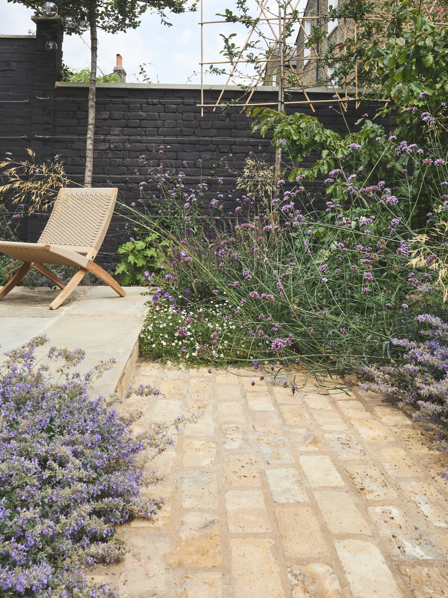
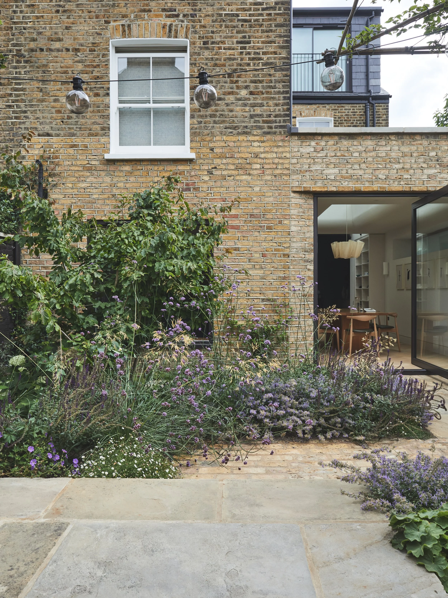
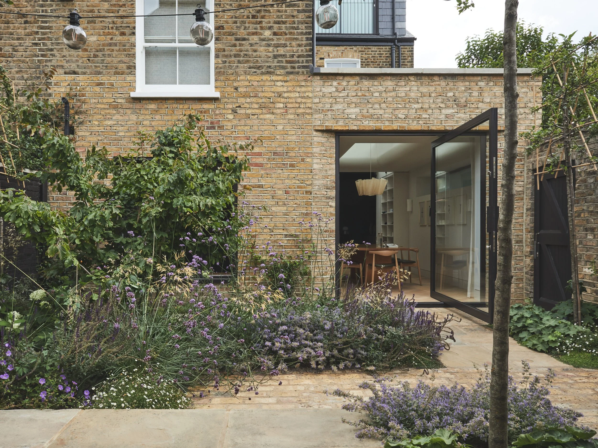
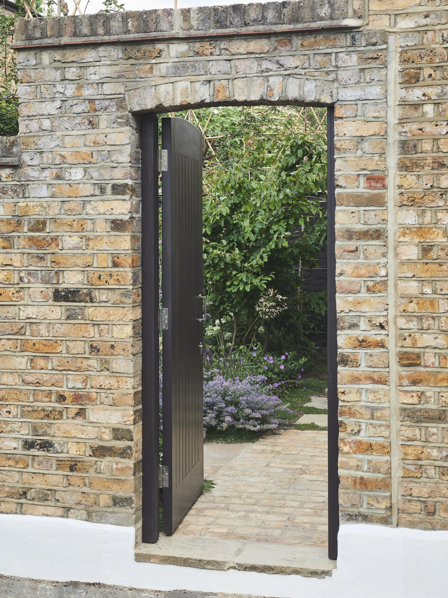
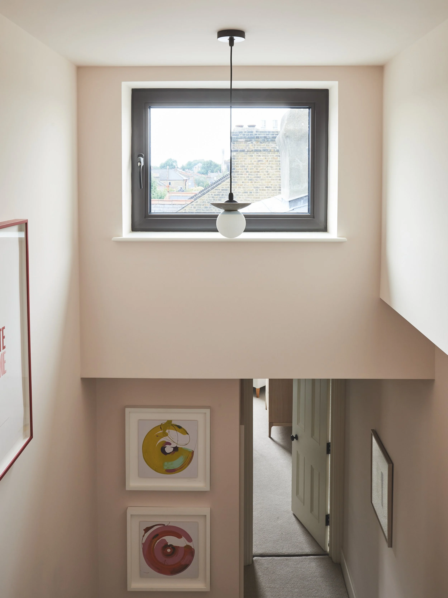
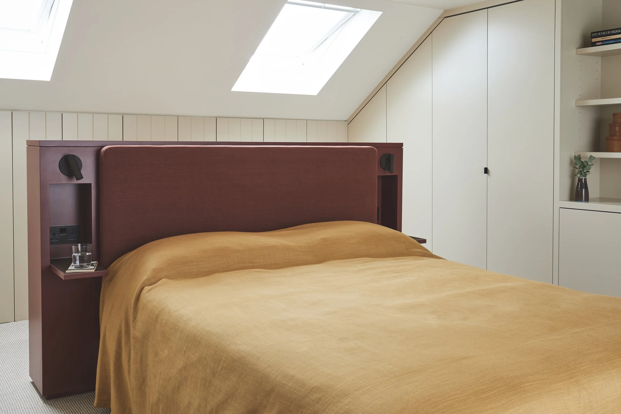
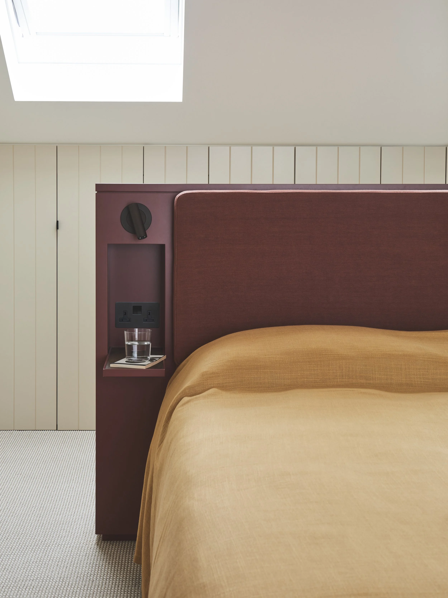
Planning approval was granted for a ground floor side infill extension and a new loft extension to this end-of-terrace house.
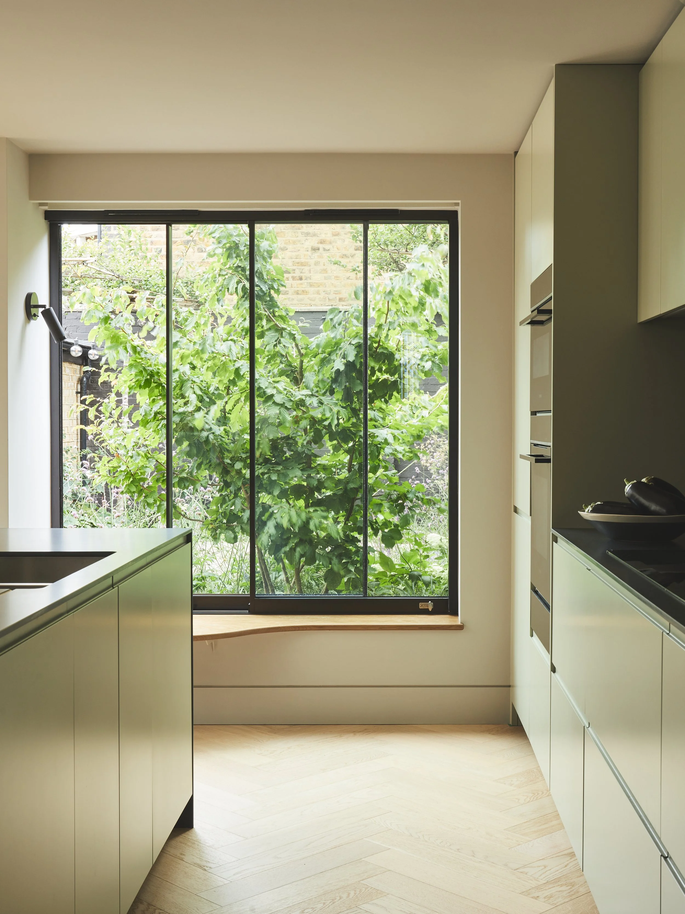
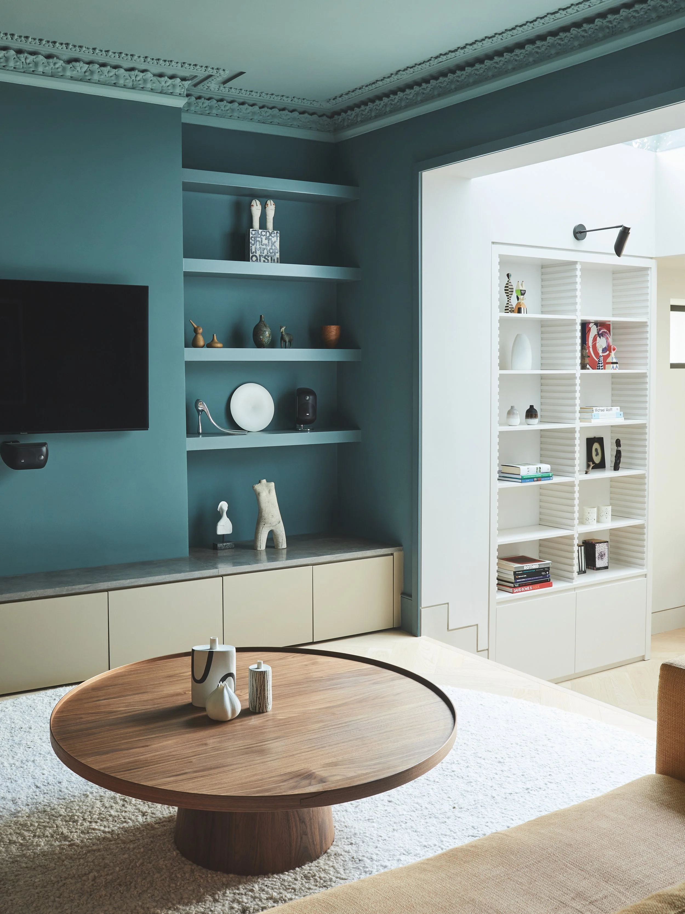
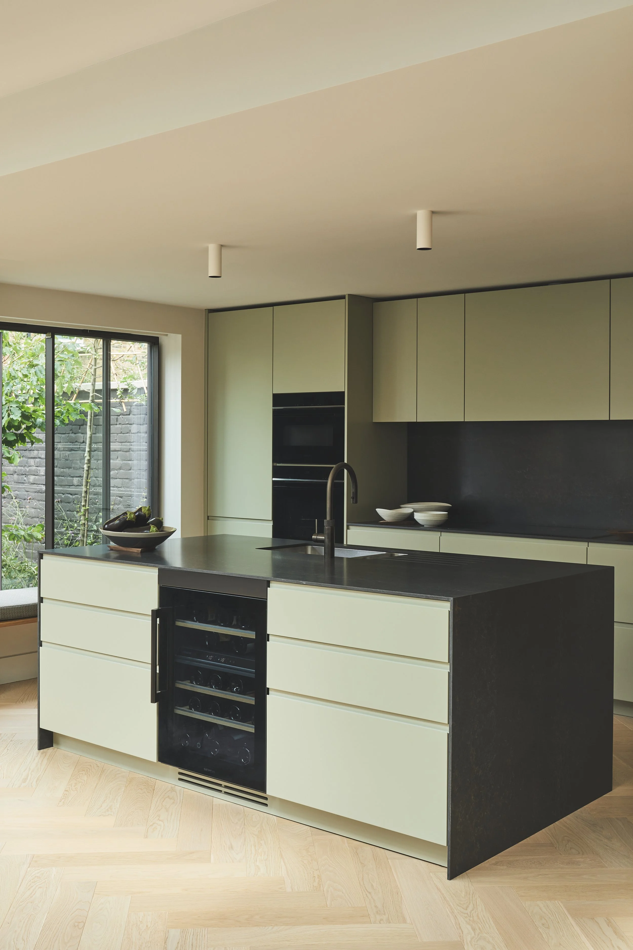
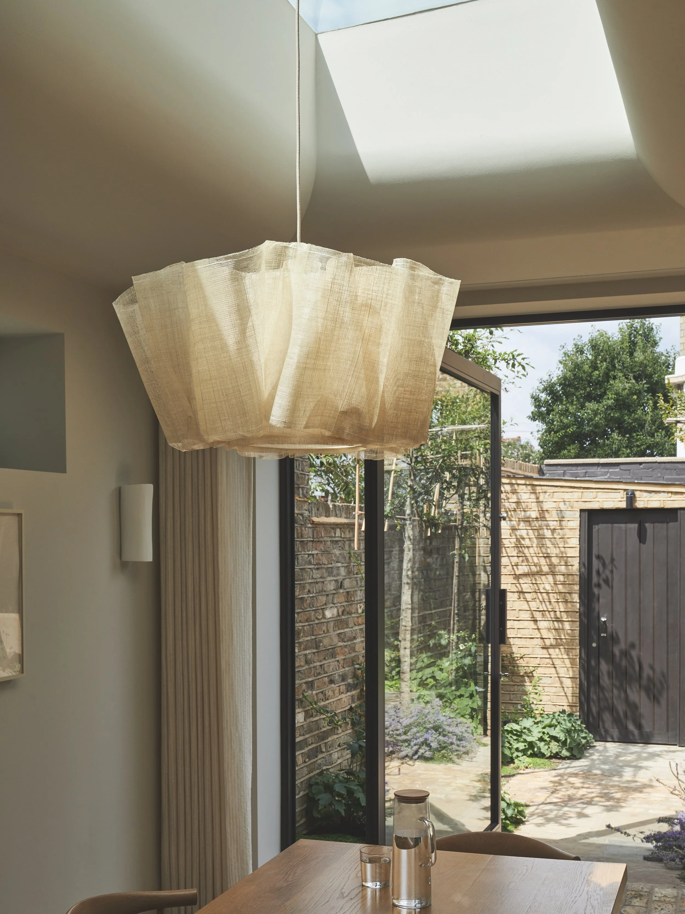
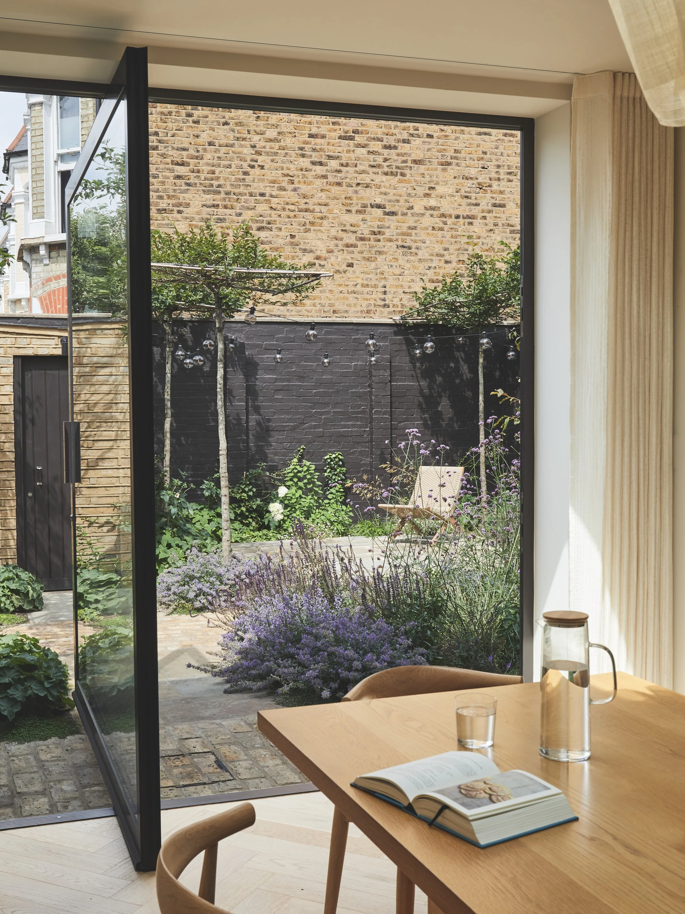
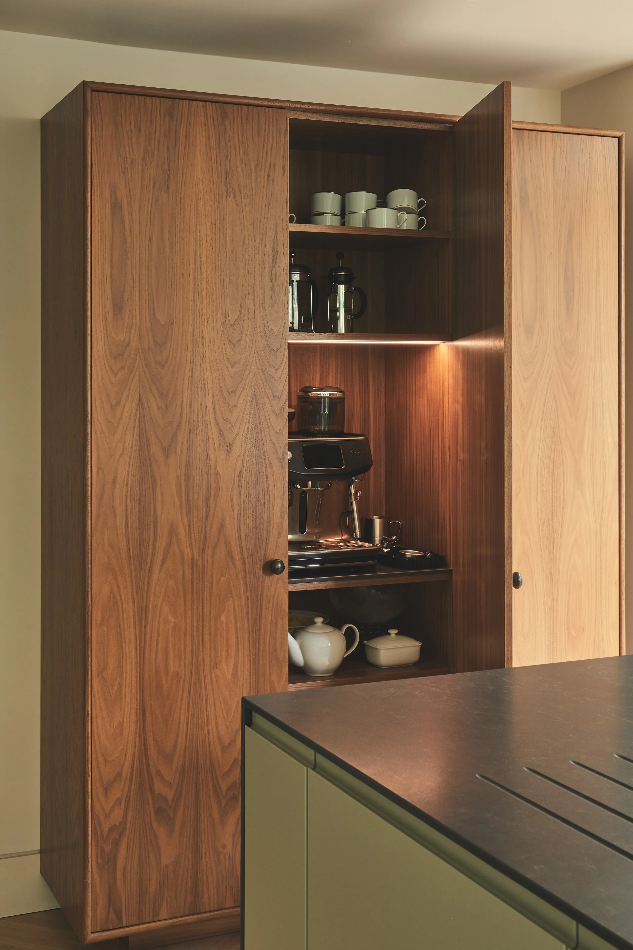
The initial brief was focussed on creating a unique dining space at ground floor that connects to a new kitchen and existing snug room. To ensure good light, but diffuse direct sunlight to the spaces.
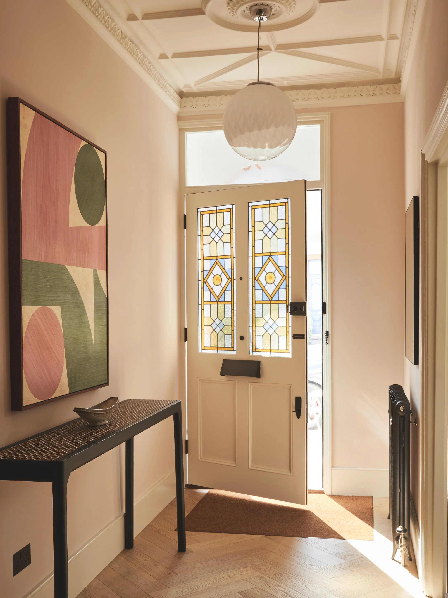
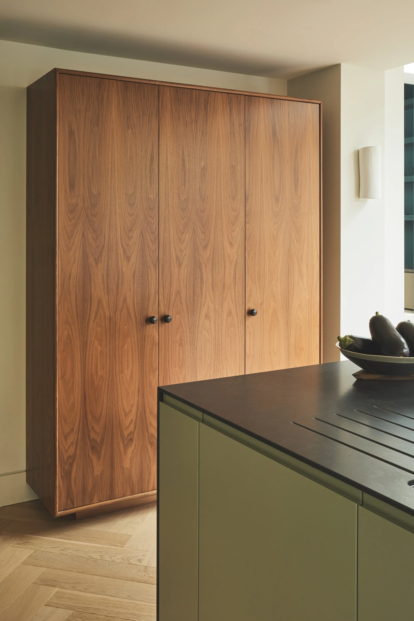
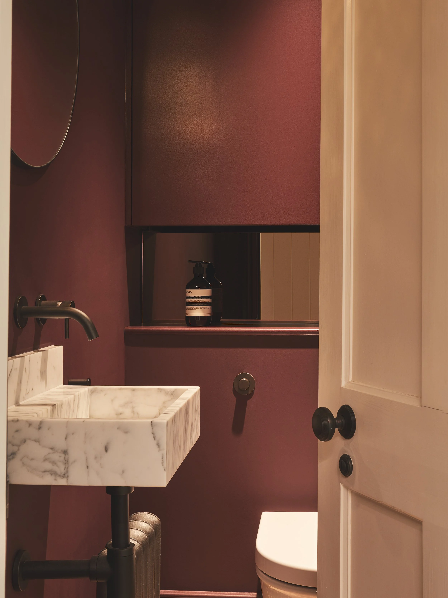
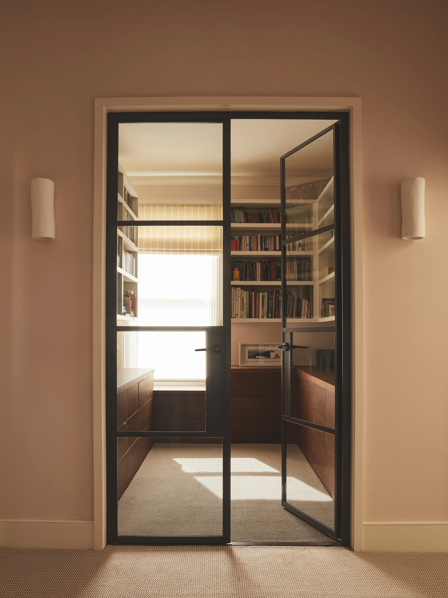
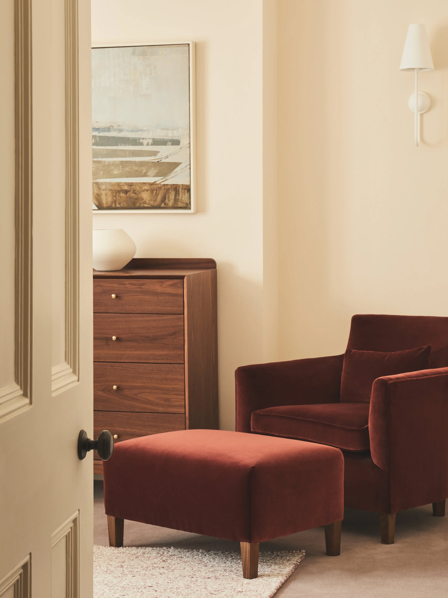
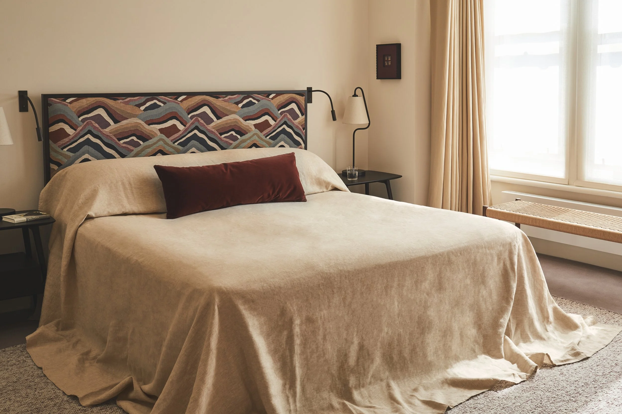
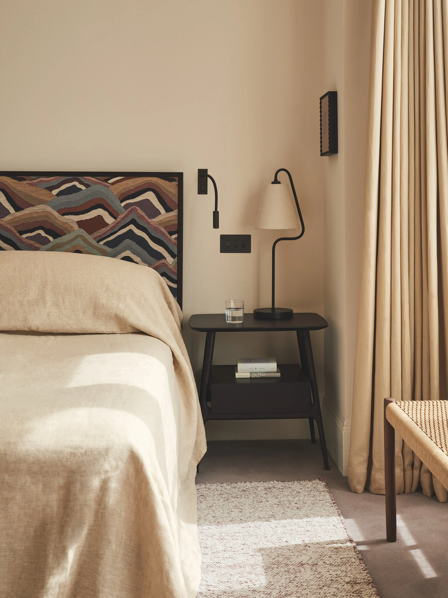
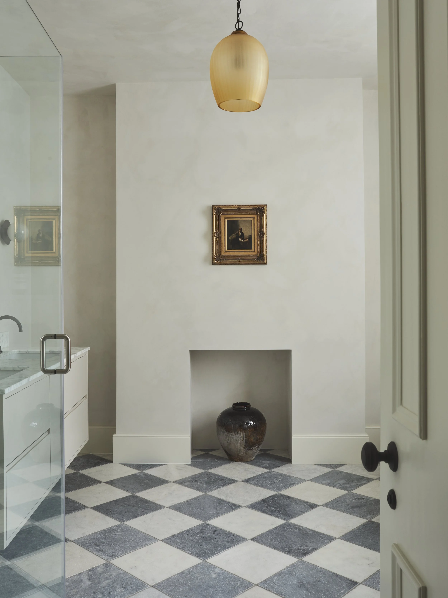
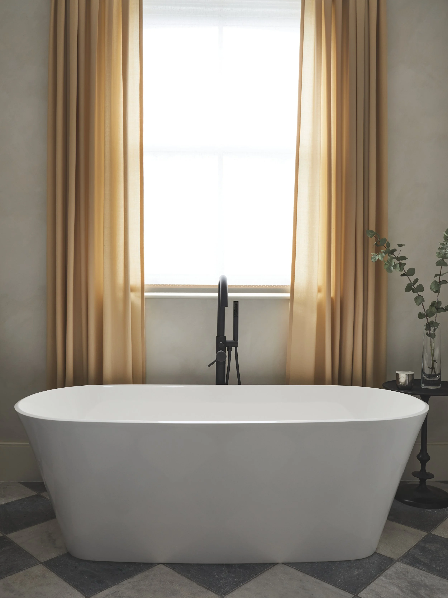
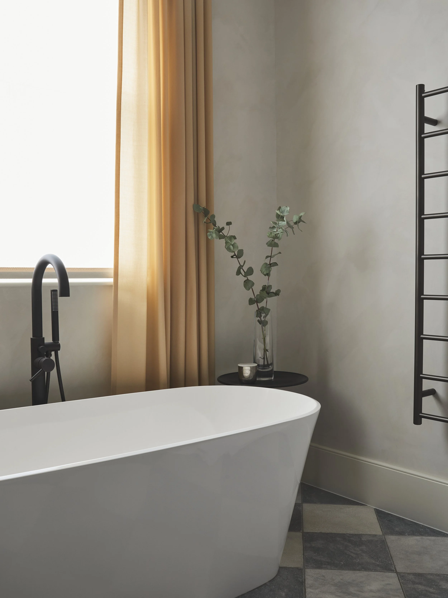
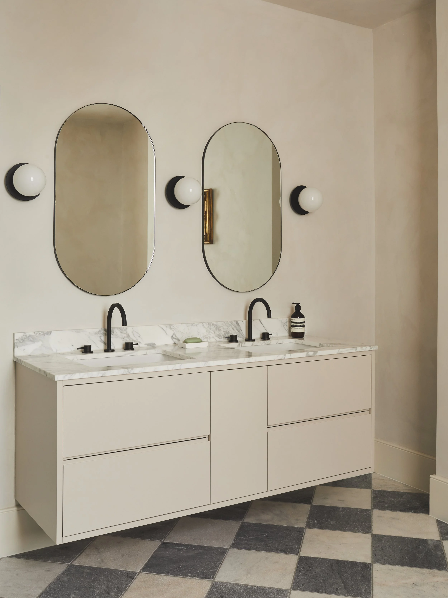
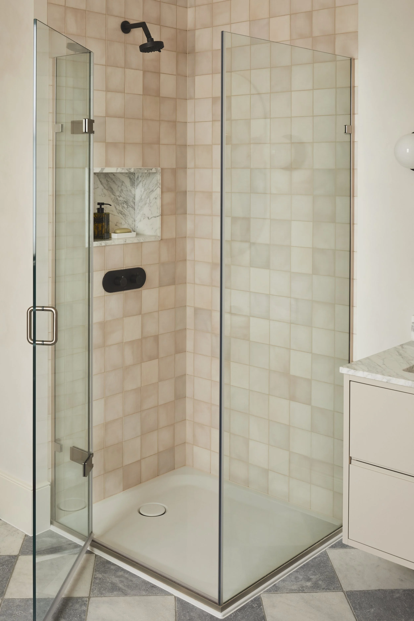
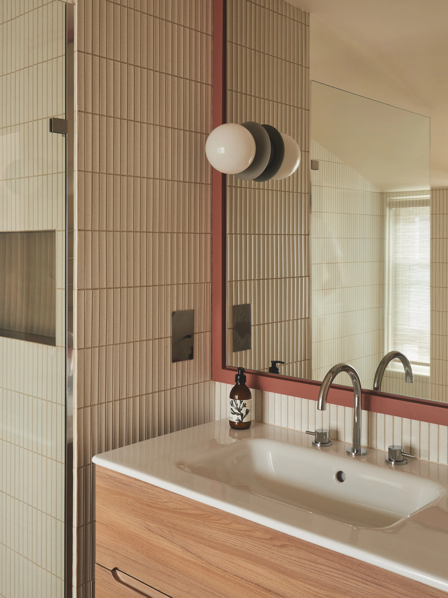
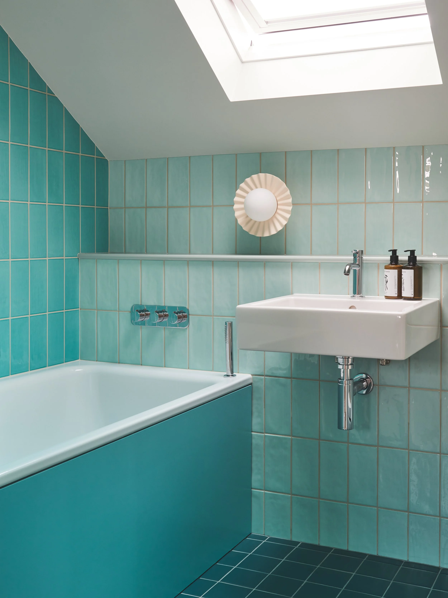
The project progressed to fully refurbish the whole house, tying all the spaces together with a coherent and simple elegance, to reflect the owner’s style.
The project started on site Jan 2025 and completed October 2025.
Interiors by: Daw & Co
Engineer: GMZ Consulting
Contractor: Bygga Construction
Photos: Ian Tillotson
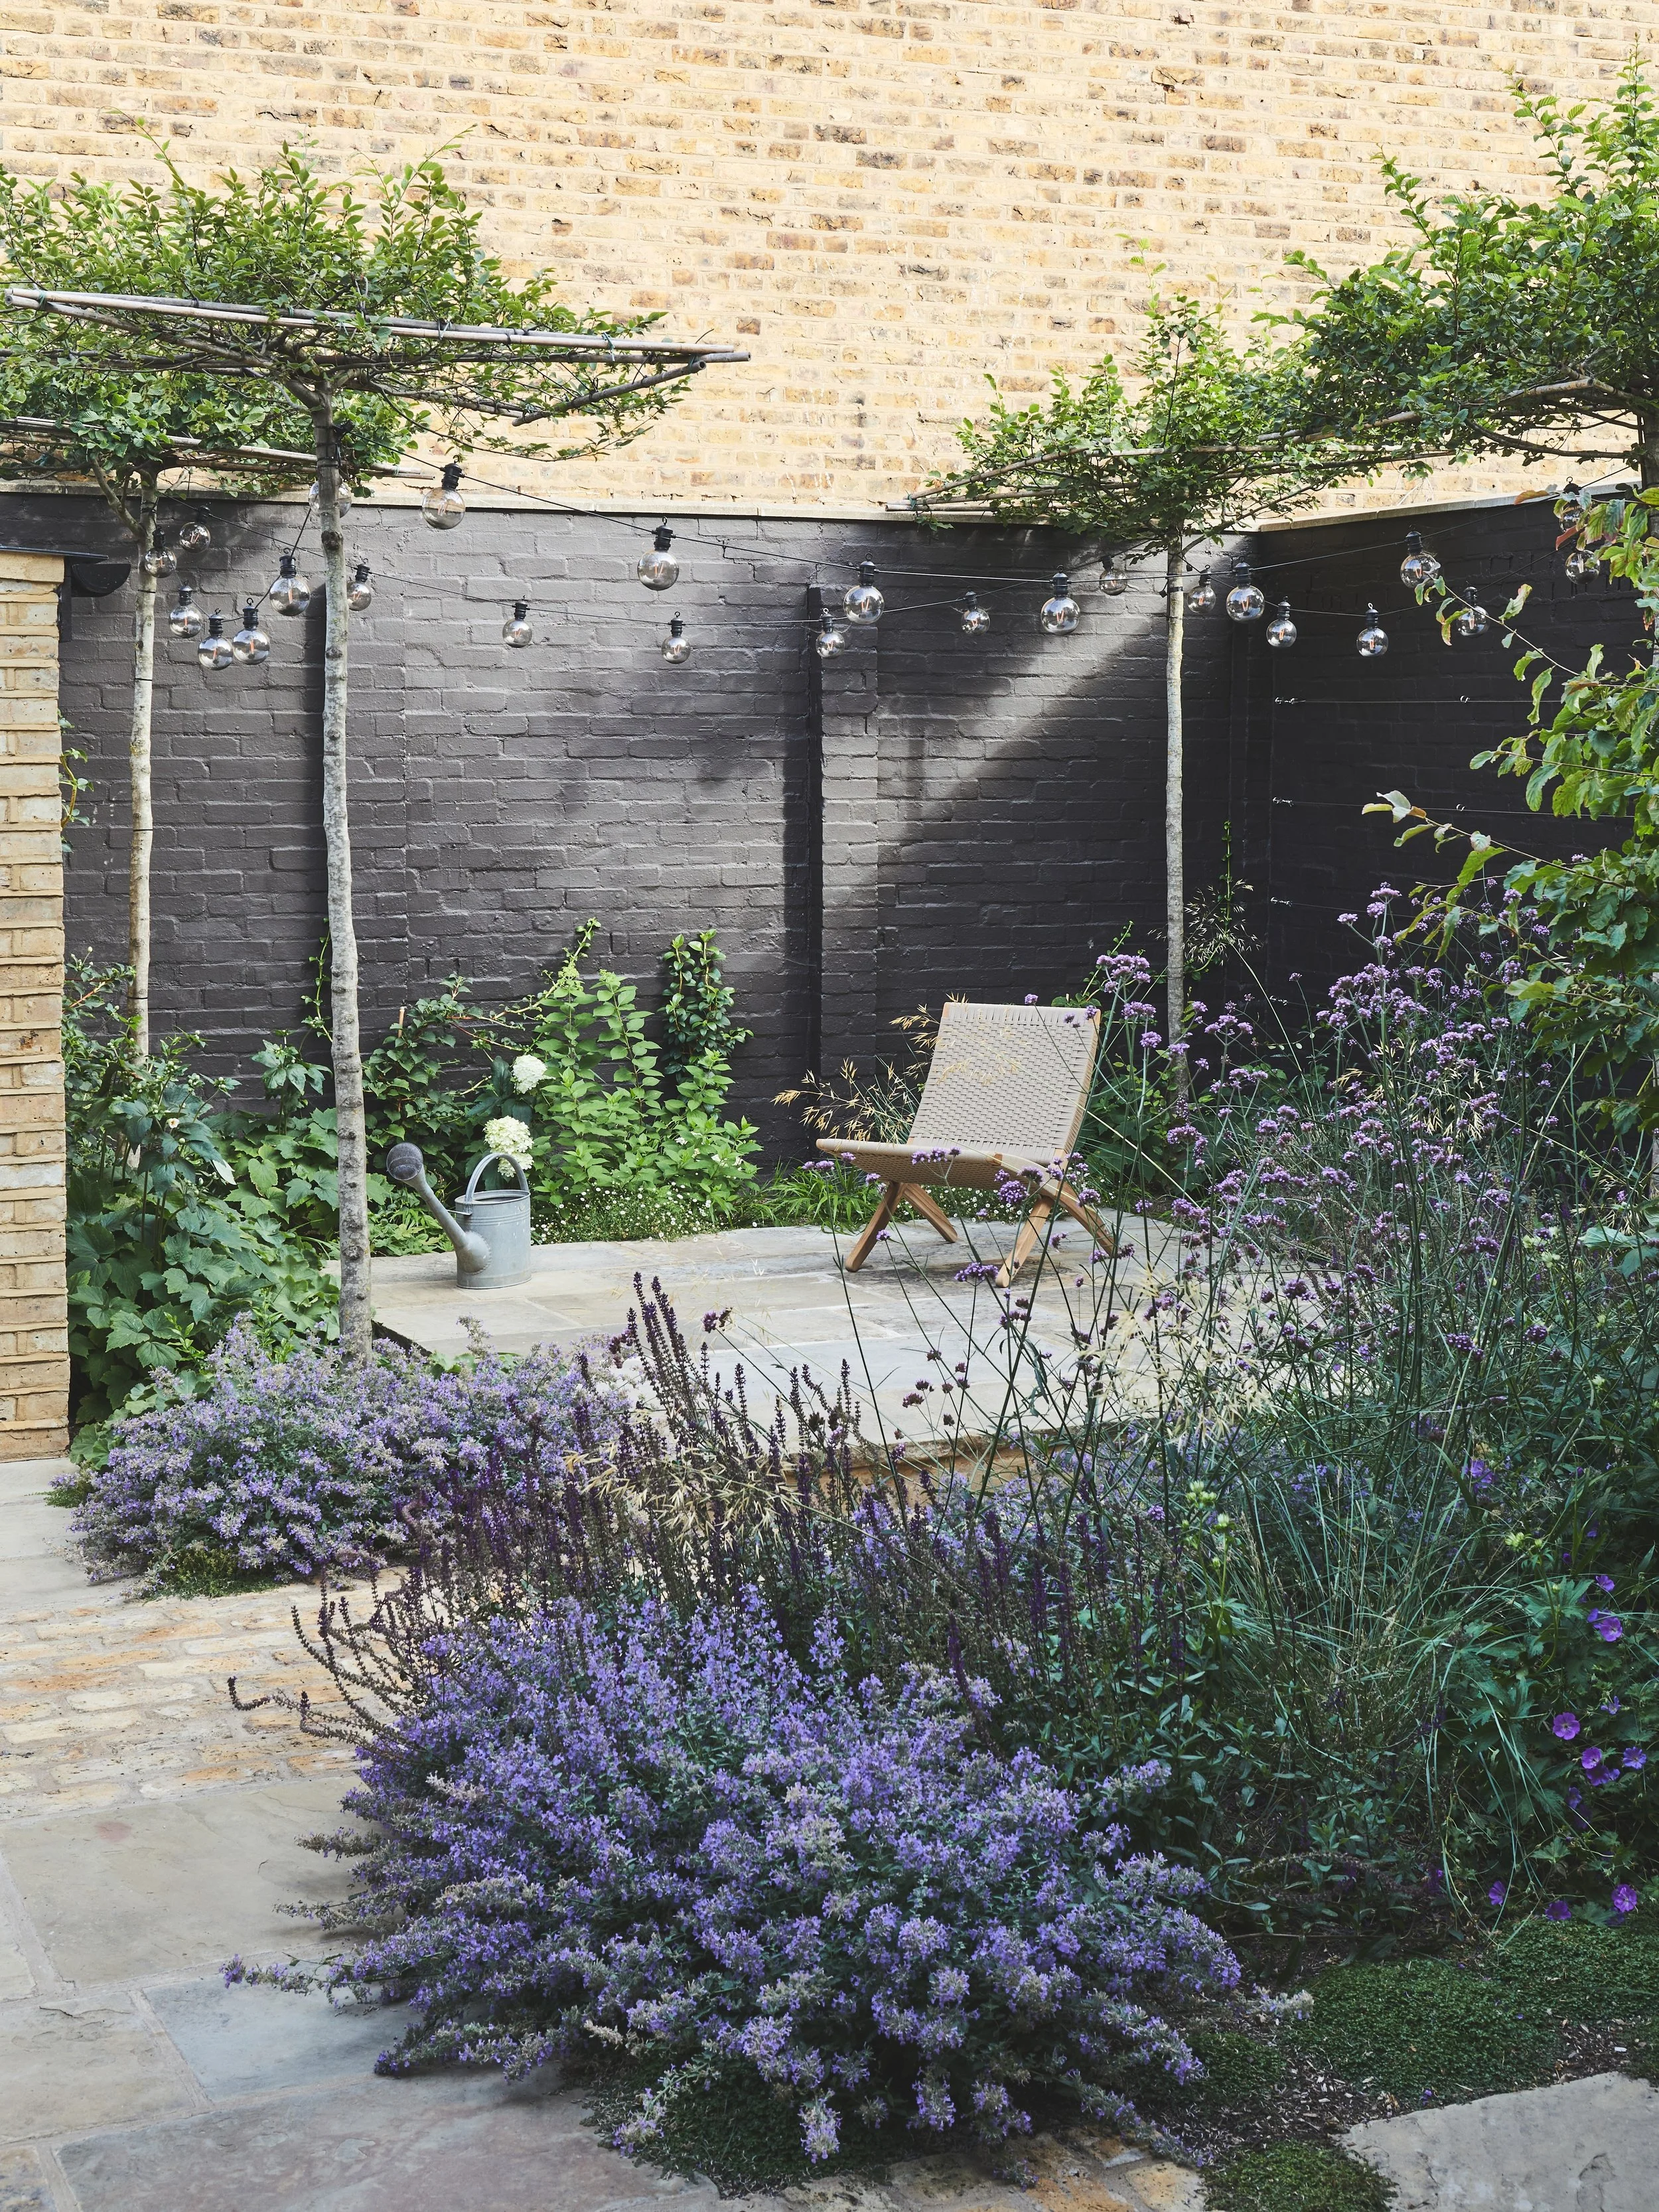
Garden Design: Ed Oddy Studio